Urban Public Space Design Course
About our
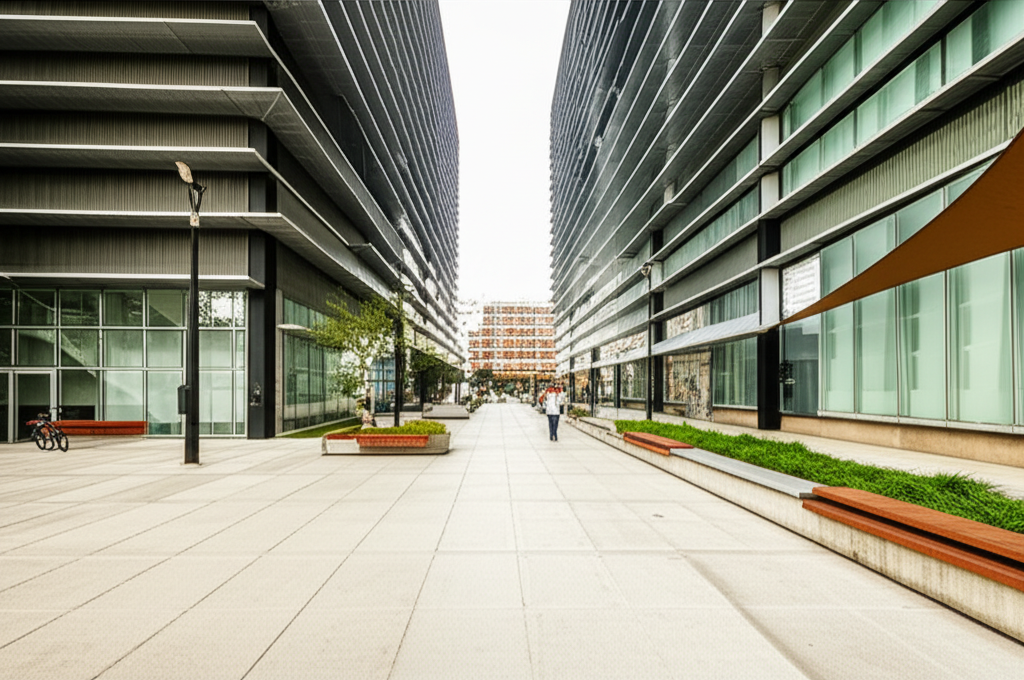
The Urban Public Space Design Course focuses on the creation and management of livable and functional urban areas. It explores concepts of urban planning, landscape architecture, and sustainability, integrating principles of universal accessibility and citizen participation. Tools such as 3D modeling and GIS (Geographic Information Systems) are analyzed to design plazas, parks, and streets, optimizing land use and promoting active mobility. The course covers urban planning regulations and seeks innovative solutions for green infrastructure, focusing on urban quality of life. Participants acquire skills in designing resilient public spaces adapted to climate change and community needs. Interdisciplinary collaboration among architects, urban planners, and designers is promoted, fostering creativity and problem-solving. The training prepares students for roles such as urban designer, public space planner, and urban development consultant, enhancing their capacity to transform the built environment.
Urban Public Space Design Course
- Format: Online
- Duration: 3 months
- Hours: 300 H
- Language: English / Spanish
- Registration date: 23-10-2026
- Start date: 12-12-2026
- Available places: 3
249 $
Competencies and results
What you will learn
1. Urban Design: Planning, Materiality and Experience of Public Space
- Understand the fundamentals of urban design and its impact on shaping cities.
- Analyze urban planning processes, from conceptualization to project implementation.
- Study the importance of materiality in public space design, including material selection and their properties.
- Explore how user experience in public space influences quality of life and social cohesion.
- Evaluate the design of street furniture, considering functional, aesthetic, and accessibility aspects.
- Investigate the impact of new technologies on urban design, such as the use of BIM models and simulation tools.
- Analyze successful urban design case studies and learn from international best practices.
- Develop skills for creating urban design proposals, including the preparation of plans, models, and presentations.
- Understand the principles of sustainability in Urban design, including energy efficiency and the use of recycled materials.
Explore the relationship between urban design and mobility, including the design of streets, sidewalks, and bike paths.
2. Design Strategies: Functionality, Aesthetics and Sustainability of the Urban Environment
- Comprehensive understanding of urban design principles: functionality, aesthetics, and sustainability.
- Evaluation of the interaction between urban elements and user experience.
- Analysis of strategies for creating accessible and inclusive urban spaces.
- Exploration of design techniques that promote environmental sustainability and energy efficiency.
- Study of the application of innovative technologies in urban design.
- Identification of key factors for the success of urban design projects.
- Development of skills for urban project planning and management.
- Application of analysis and simulation tools for design optimization.
- Knowledge of relevant regulations and standards for urban design.
- Creation of innovative and viable urban design proposals.
3. Comprehensive user-oriented design and validation (from modeling to manufacturing)
You will learn to integrate the entire product development process, from initial model conception to final validation, applying user-centered methodologies. You will develop skills in parametric design, ergonomics, simulation, sustainable materials, 3D visualization, and manufacturing management, ensuring efficient, safe solutions that meet current industry standards.
4. Planning, Design and Habitability of Public Space: An Integrated Approach
- Definition and scope of public space planning and design.
- Principles of habitability and their application in public space.
- Methodologies for analyzing and evaluating user needs.
- Legal and regulatory framework for public space planning.
- Integrating sustainability into public space design.
- Urban design and its impact on habitability.
- Considerations of universal accessibility.
- Management and citizen participation in public space projects.
- Design and representation tools and techniques.
- Case studies and examples of best practices worldwide.
5. Design of Public Spaces: Conceptualization, Implementation and Urban Evaluation
- Master the methodology for conceptualizing public spaces, from initial research to defining objectives and users.
- Understand current trends in urban design, including sustainability, social inclusion, and resilience to climate change.
- Develop skills in public space planning, considering mobility, accessibility, and integration with the urban environment.
- Learn to select and apply appropriate materials and construction technologies for public spaces, prioritizing durability, aesthetics, and functionality.
- Use representation and visualization tools (technical drawing, 3D modeling, etc.) to effectively communicate design proposals.
- Manage the implementation process of public space projects, including construction supervision and coordination with different stakeholders.
- Design post-occupation evaluation strategies to measure the impact of public spaces on the community and the urban environment.
- Deepen knowledge of the relevant urban planning regulations and legislation for the design of public spaces.
- Explore citizen participation as a fundamental tool in the design and management process of public spaces.
- Analyze case studies of successful public space projects at the national and international levels, extracting lessons learned and best practices.
involved.
6. Urban Environment Design: Creation, Function and Adaptation of Community Space
- Understand the fundamental principles of urban design: from initial conception to the materialization of community space.
- Evaluate the essential functions of the urban environment: habitability, mobility, sustainability, and safety.
- Study the adaptation of community space to the changing needs of the population and to environmental challenges.
- Analyze the influence of social, economic, and cultural factors on the design and transformation of the urban environment.
- Explore tools and methodologies for urban design, including the use of digital technologies and citizen participation.
- Identify strategies for creating accessible, inclusive, and resilient public spaces.
6.
Who this program is for:
Urban Public Space Design Course
- Architects, urban planners, and designers interested in the planning and design of urban spaces.
- Public administration professionals and municipal technicians involved in the management of public space.
- Civil, environmental, and other engineers related to urban infrastructure.
- Private sector professionals working on urban development, landscaping, or urban design projects.
- Standards-driven curriculum: you will work with CS-27/CS-29, DO-160, DO-178C/DO-254, ARP4754A/ARP4761, ADS-33E-PRF from the first module.
- Accreditable laboratories (EN ISO/IEC 17025) with rotor bench, EMC/Lightning pre-compliance, HIL/SIL, vibrations/acoustics.
- Evidence-oriented TFM: safety case, test plan, compliance dossierand operational limits.
- Mentored by industry: teachers with experience in rotorcraft, tiltrotor, eVTOL/UAM and flight test.
- Flexible modality (hybrid/online), international cohorts and support from SEIUM Career Services.
- Ethics and security: safety-by-design approach, cyber-OT, DIH and compliance as pillars.
1.1 Principles of Urban Planning: History and Evolution
1.2 The Urban Design Process: Key Stages
1.3 Fundamental Concepts: Public and Private Space
1.4 Theories of Urban Design: Classical and Modern Influences
1.5 Territorial Planning: Land Use and Zoning
1.6 Urban Materiality: Selection and Application of Materials
1.7 Site Analysis: Geographic and Contextual Factors
1.8 Experience of Public Space: Perception and Human Behavior
1.9 Legal and Regulatory Framework: Urban Planning Regulations
1.10 Urban Sustainability: Principles and Practices
2.2 Fundamental Principles of Urban Functionality: Analysis of efficiency and accessibility.
2.2 Urban Aesthetics: Designing the identity and image of public spaces.
2.3 Sustainability in Urban Design: Materials, resources, and strategies.
2.4 Design for Sustainable Mobility: Public transport, bicycles, and pedestrians.
2.5 Integration of Landscape and Nature: Design of green and blue spaces.
2.6 Inclusive Design: Creating accessible spaces for all.
2.7 Water and Waste Management in Urban Design: Strategies and technologies.
2.8 Environmental Impact Assessment: Tools and methodologies.
2.9 Indicators of Urban Sustainability: Measuring performance and continuous improvement.
2.20 Case Studies: Examples of functional and sustainable urban design.
3.3 Introduction to Public Space Analysis: Definitions and Scope
3.2 Research Methodologies in Public Space
3.3 Social Impact Assessment in Urban Design
3.4 Analytical Tools for Urban Transformation
3.5 Participatory Urban Design: Involving the Community
3.6 Accessibility and Mobility Analysis in Public Space
3.7 Case Studies: Successful Public Spaces and Challenges
3.8 Urban Performance Indicators: Measurement and Evaluation
3.9 Sustainability and Design: Environmental Impact of Public Space
3.30 Design and Management of Public Space: Improvement Strategies
4.4 Fundamentals of Urban Planning: Principles and Objectives
4.2 Integrated Urban Design: Methodologies and Approaches
4.3 Public Space as a Central Element: Functions and Characteristics
4.4 Analysis of the Urban Context: Diagnosis and Evaluation
4.5 Conceptual Design of Public Space: Ideas and Proposals
4.6 Materiality and Construction: Selection of Materials and Techniques
4.7 Urban Landscape Design: Vegetation and Natural Elements
4.8 Urban Mobility: Road Design and Accessibility
4.9 Sustainability and Design: Environmental and Social Aspects
4.40 Implementation and Management of Urban Projects: Strategies and Tools
5.5 Conceptualization of Urban Design: Origins and Foundations
5.5 Design of Public Space: Methodologies and Approaches
5.3 Implementation of Urban Projects: From Concept to Reality
5.4 Evaluation of Urban Projects: Indicators and Metrics
5.5 Inclusive Urban Design: Accessibility and Universal Design
5.6 Urban Sustainability: Environmental and Social Impact
5.7 Participatory Design: Involving the Community
5.8 Technologies and Tools for Urban Evaluation
5.9 Case Studies: Analysis of Successful Projects
5.50 Future of Urban Design: Trends and Challenges
6.6 Principles of Urban Creation: Conceptualizing Community Space
6.2 Urban Adaptation: Integrating the Community into the Design Process
6.3 Functionality and Design: Creating Effective Community Spaces
6.4 Aesthetics and Habitability: Enhancing the Experience of Urban Space
6.5 Sustainability and Design: Integrating Sustainable Practices
6.6 Urban Connectivity: Designing for Interaction and Flow
6.7 Materiality and Design: Material Selection and Its Impact
6.8 Urban Dynamics: Creating Flexible and Adaptable Spaces
6.9 Urban Evaluation: Metrics for Success and Continuous Adaptation
6.60 Case Studies: Examples of Successful Community Design
- Hands-on methodology: test-before-you-trust, design reviews, failure analysis, compliance evidence.
- Software (depending on licenses/partners): MATLAB/Simulink, Python (NumPy/SciPy), OpenVSP, SU2/OpenFOAM, Nastran/Abaqus, AMESim/Modelica, acoustics tools, planning toolchains DO-178C.
- SEIUM Laboratories: scale rotor bench, vibrations/acoustics, EMC/Lightning pre-compliance, HIL/SIL for AFCS, data acquisition with strain gauging.
- Standards and compliance: EN 9100, 17025, ISO 27001, GDPR.
Capstone-type projects
- Connected City: Sustainable urban design, mobility, inclusive public spaces.
- Urban Revitalization: Public space analysis, design for social impact and transformation.
- Comprehensive Design: Planning, habitability, sustainability of the community environment.
- Dynamic Spaces: Conceptualization, implementation, evaluation of urban dynamics.
- Urban Re-imagining: Revitalization of plazas, parks, and corridors, integrating design, social impact, and sustainability.
- Interactive Design: Creation of adaptable and multifunctional public spaces, prioritizing livability and connectivity.
- Comprehensive Evaluation: Analysis of urban design, from conceptualization to the evaluation of its impact and adaptation.
- Re-Imagining the Central Plaza: Sustainable Urban Design and Revitalization.
- Urban Green Corridors: Planning and Improving Livability.
- Dynamic Public Spaces: Social Impact Analysis and Transformation.
- Integrated Urban Design: Connectivity, Accessibility, and Experience.
- Waterfront Revitalization: Design, Connectivity, and Public Livability.
- Sustainable Urban Intervention: Design of accessible plazas, eco-friendly materials, social impact analysis.
- Revitalization of Community Spaces: Design proposals, citizen participation, habitability and safety criteria.
- Inclusive Urban Design: Analysis, planning, and design of accessible spaces for all.
- Urban Impact Assessment: Implementation, strategies, and social impact assessment.
Admissions, fees, and scholarships
- Profile: Background in Computer Engineering, Mathematics, Statistics, or related fields; practical experience in NLP and valued information retrieval systems.
- Documentation: Updated CV, academic transcript, SOP/statement of purpose, project examples or code (optional).
- Process: Application → Technical evaluation of profile and experience → Technical interview → Review of case studies → Final decision → Enrollment.
- Fees:
- Single payment: 10% discount.
- Payment in 3 installments: No fees; 30% upon registration + 2 equal monthly payments of the remaining 35%.
Monthly payment: available with a 7% commission on the total; annual review.
Scholarships: based on academic merit, financial need, and promoting inclusion; agreements with companies in the sector for partial or full scholarships.
See “Calendar & Calls for Applications,” “Scholarships & Grants,” and “Fees & Financing” in the SEIUM mega-menu.
Do you have any questions?
Our team is ready to help you. Contact us, and we will respond as soon as possible.
F. A. Q
Frequently asked questions
Yes, we have international certification
Yes: experimental models, real data, applied simulations, professional environments, real case studies.
It is not mandatory. We offer leveling tracks and tutoring.
Completely. It covers e-propulsion, integration, and emerging regulations (SC-VTOL).
Recommended. There are also internal challenges and consortiums.
Yes. Online/hybrid modality with planned labs and visa support (see “Visa & Residence”).